Jay Moore

BEDS3
BATHS2 full 1 partial
SQUARE FEET2,003
MLS#3545253
STATUS(Short Sale) - Active
PROPERTY TYPEResidential - Townhouse
SUBDIVISIONThe Towne
Property Description
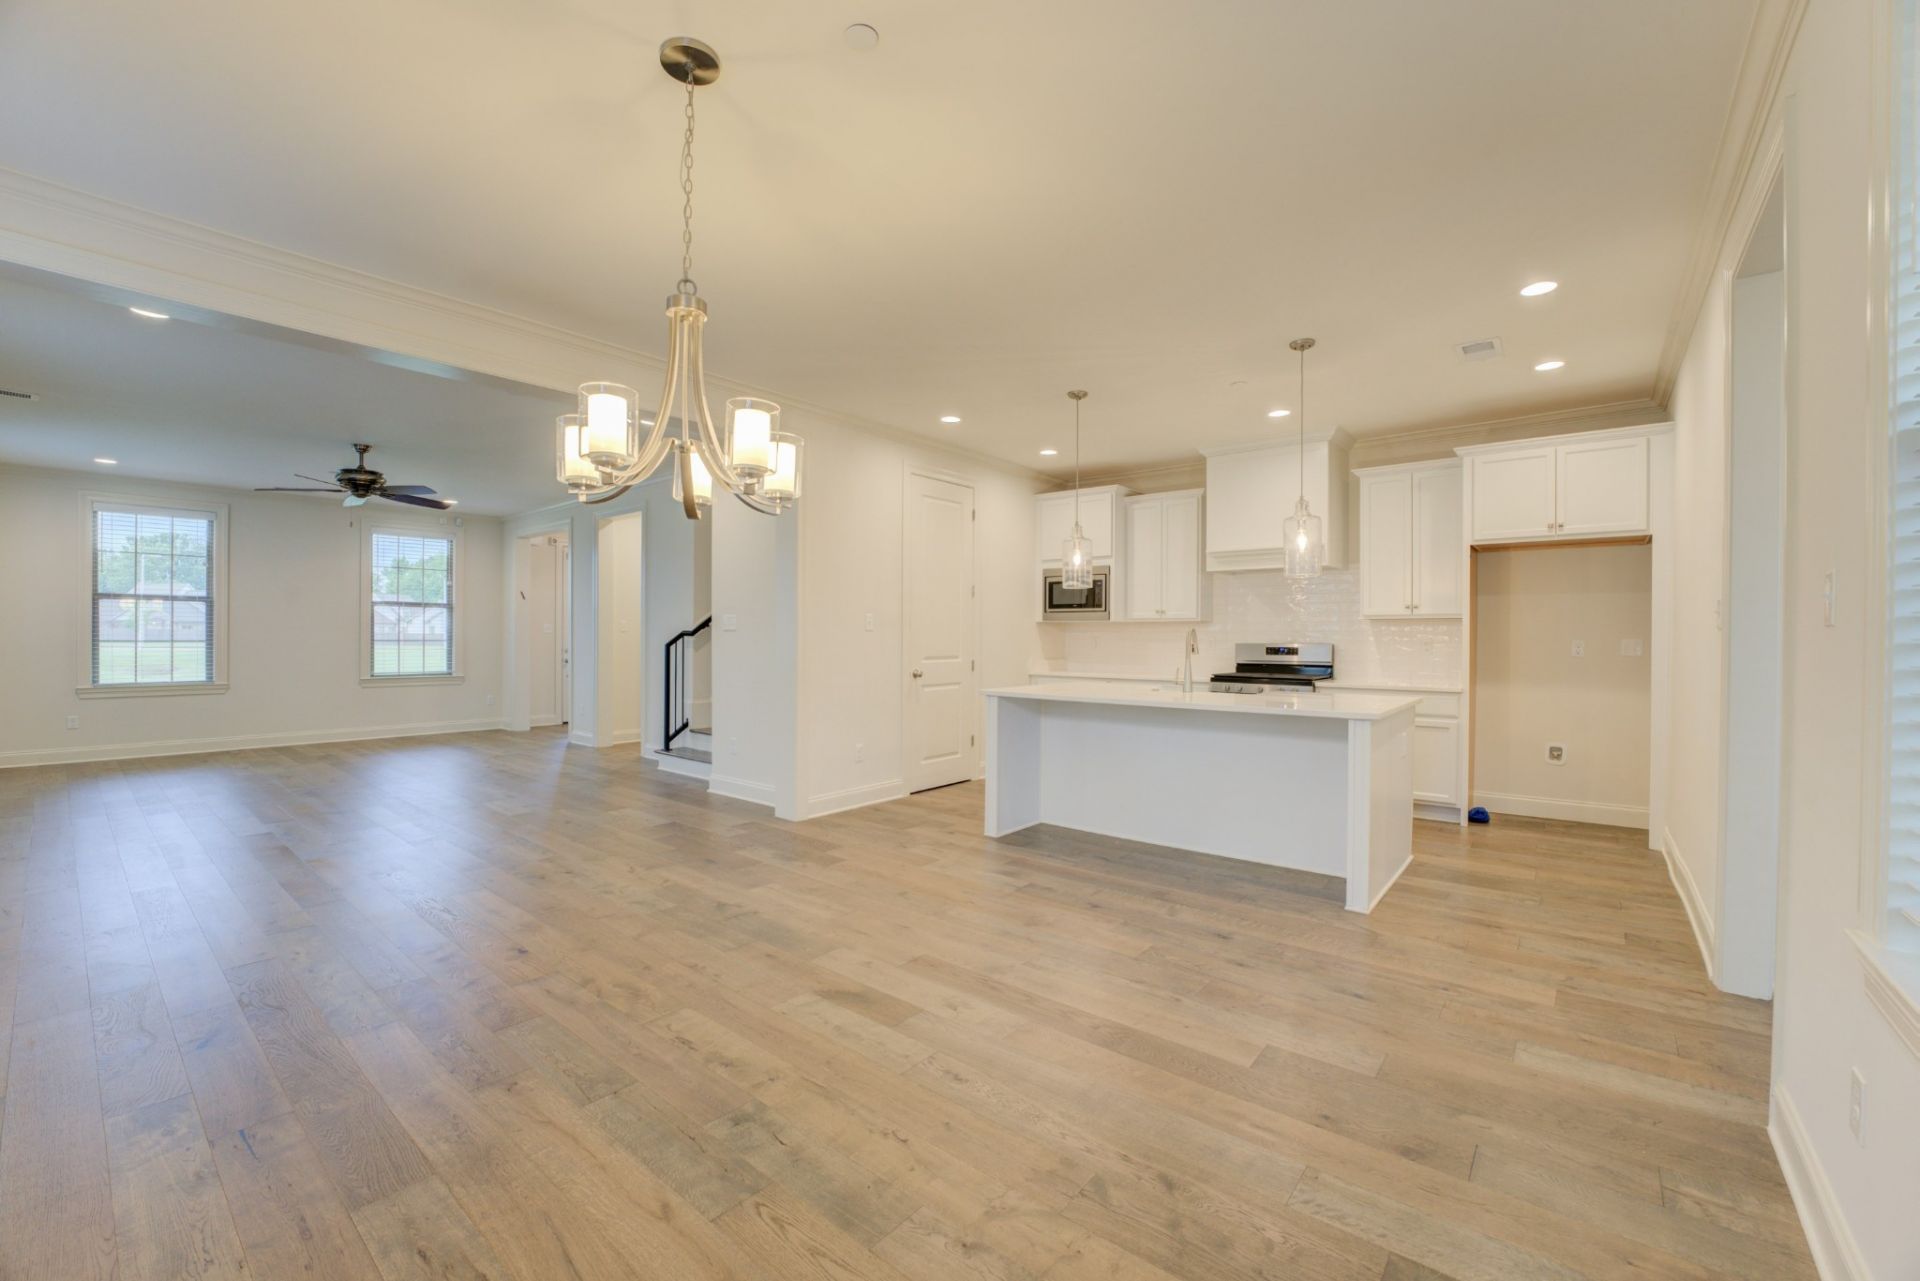
Make this beautiful, like-new townhome yours and start living the lifestyle you've always imagined in one of Collierville's most sought-after communities. Thoughtfully designed with comfort, style, and convenience in mind, this home checks all the boxes. Step inside to discover a bright, open living space filled with natural light perfect for entertaining or relaxing. The gourmet kitchen is a chef's dream with a giant island, oversized cabinetry, and modern finishes, making it the true heart of the home. Your primary suite is conveniently located on the first floor with easy main-level living. Refrigerator stays! Outside, enjoy the charm and peace of your private outdoor space featuring an upgraded cedar fence - ideal for pets, gardening, or morning coffee. Plus, an attached 2-car garage provides ample parking and extra storage space. Meticulously maintained and pet-free, this townhome offers a fresh, move-in-ready brand new feel! Seller offering 2-1 rate buy down with accepted offer.
Property Features
Property Type: Residential - Townhouse
Cooling: Central Air
Garage: 2 car attached
Heating: Central
Lot Size: 0.09 Acres
Stories: 2.0
Taxes: $4,912
Year Built: 2023
Feature Descriptions
Association Amenities: Pool
Days on Site: 15
Flooring: Laminate, Tile
HOA Fee: 3096/ Annually
Lot Dimensions: 30X131
Parking: Garage Faces Rear
Parking Notes: Garage Faces Rear
Patio/Porch: Patio, Covered
Sewer: Other
Water: Other
Room Sizes
Bedroom 1: 13x14
Bedroom 2: 13x12
Bedroom 3: 12x12
Den: 8x9
Dining Room: 15x15
Kitchen: 10x15
Living Room: 15x22
Listed By / Shown By
Listed By
Agency Name: Blackburn & Co
Agency Phone: 8126046257
Shown By
Agent Name: Jay Moore
Agent Phone: (615) 992-0401
Agency Title: Crye-Leike Real Estate Services

Source: Nashville MLS
Estimate Your Payment
Estimated Payment
$ 1,387.28 per month $864.63 Principal & Interest $409.33 Property Tax $113.31 Homeowner's InsuranceChange Payment Information

Member Participants (and their affiliated licensees, if applicable) shall indicate on their websites that IDX information is provided exclusively for consumers’ personal non-commercial use, that it may not be used for any purpose other than to identify prospective properties consumers may be interested in purchasing, that the data is deemed reliable but is not guaranteed by MLS GRID, and that the use of the MLS GRID Data may be subject to an end user license agreement prescribed by the Member Participant’s applicable MLS if any and as amended from time to time. MLS GRID may, at its discretion, require use of other disclaimers as necessary to protect Member Participant, and/or their MLS from liability.
Based on information submitted to the MLS GRID. All data is obtained from various sources and may not have been verified by broker or MLS GRID. Supplied Open House Information is subject to change without notice. All information should be independently reviewed and verified for accuracy. Properties may or may not be listed by the office/agent presenting the information.
Privacy Policy / DMCA Notice / ADA Accessibility


This site is hosted, designed and copyright
© 1994 - 2026 by
Delta Media Group, Inc. -- Patent Pending --
909 Ufton Aly | MLS# 3545253
This townhouse located at 909 Ufton Aly, Collierville, TN 38017 is currently listed for sale with an asking price of $388,500. This property was built in 2023 and has 3 bedrooms and 2 full and 1 partial baths with 2003 sq. ft. Ufton Aly is located in the The Towne subdivision. Search The Towne real estate on jaymoore.crye-leike.com today.