Jay Moore

BEDS5
BATHS4 full
SQUARE FEET2,900
MLS#3595281
STATUSActive
PROPERTY TYPEResidential - Single Family
SUBDIVISIONThe Preserves at Savannah Bay
Property Description
A House That Doesn't Need to Say Much
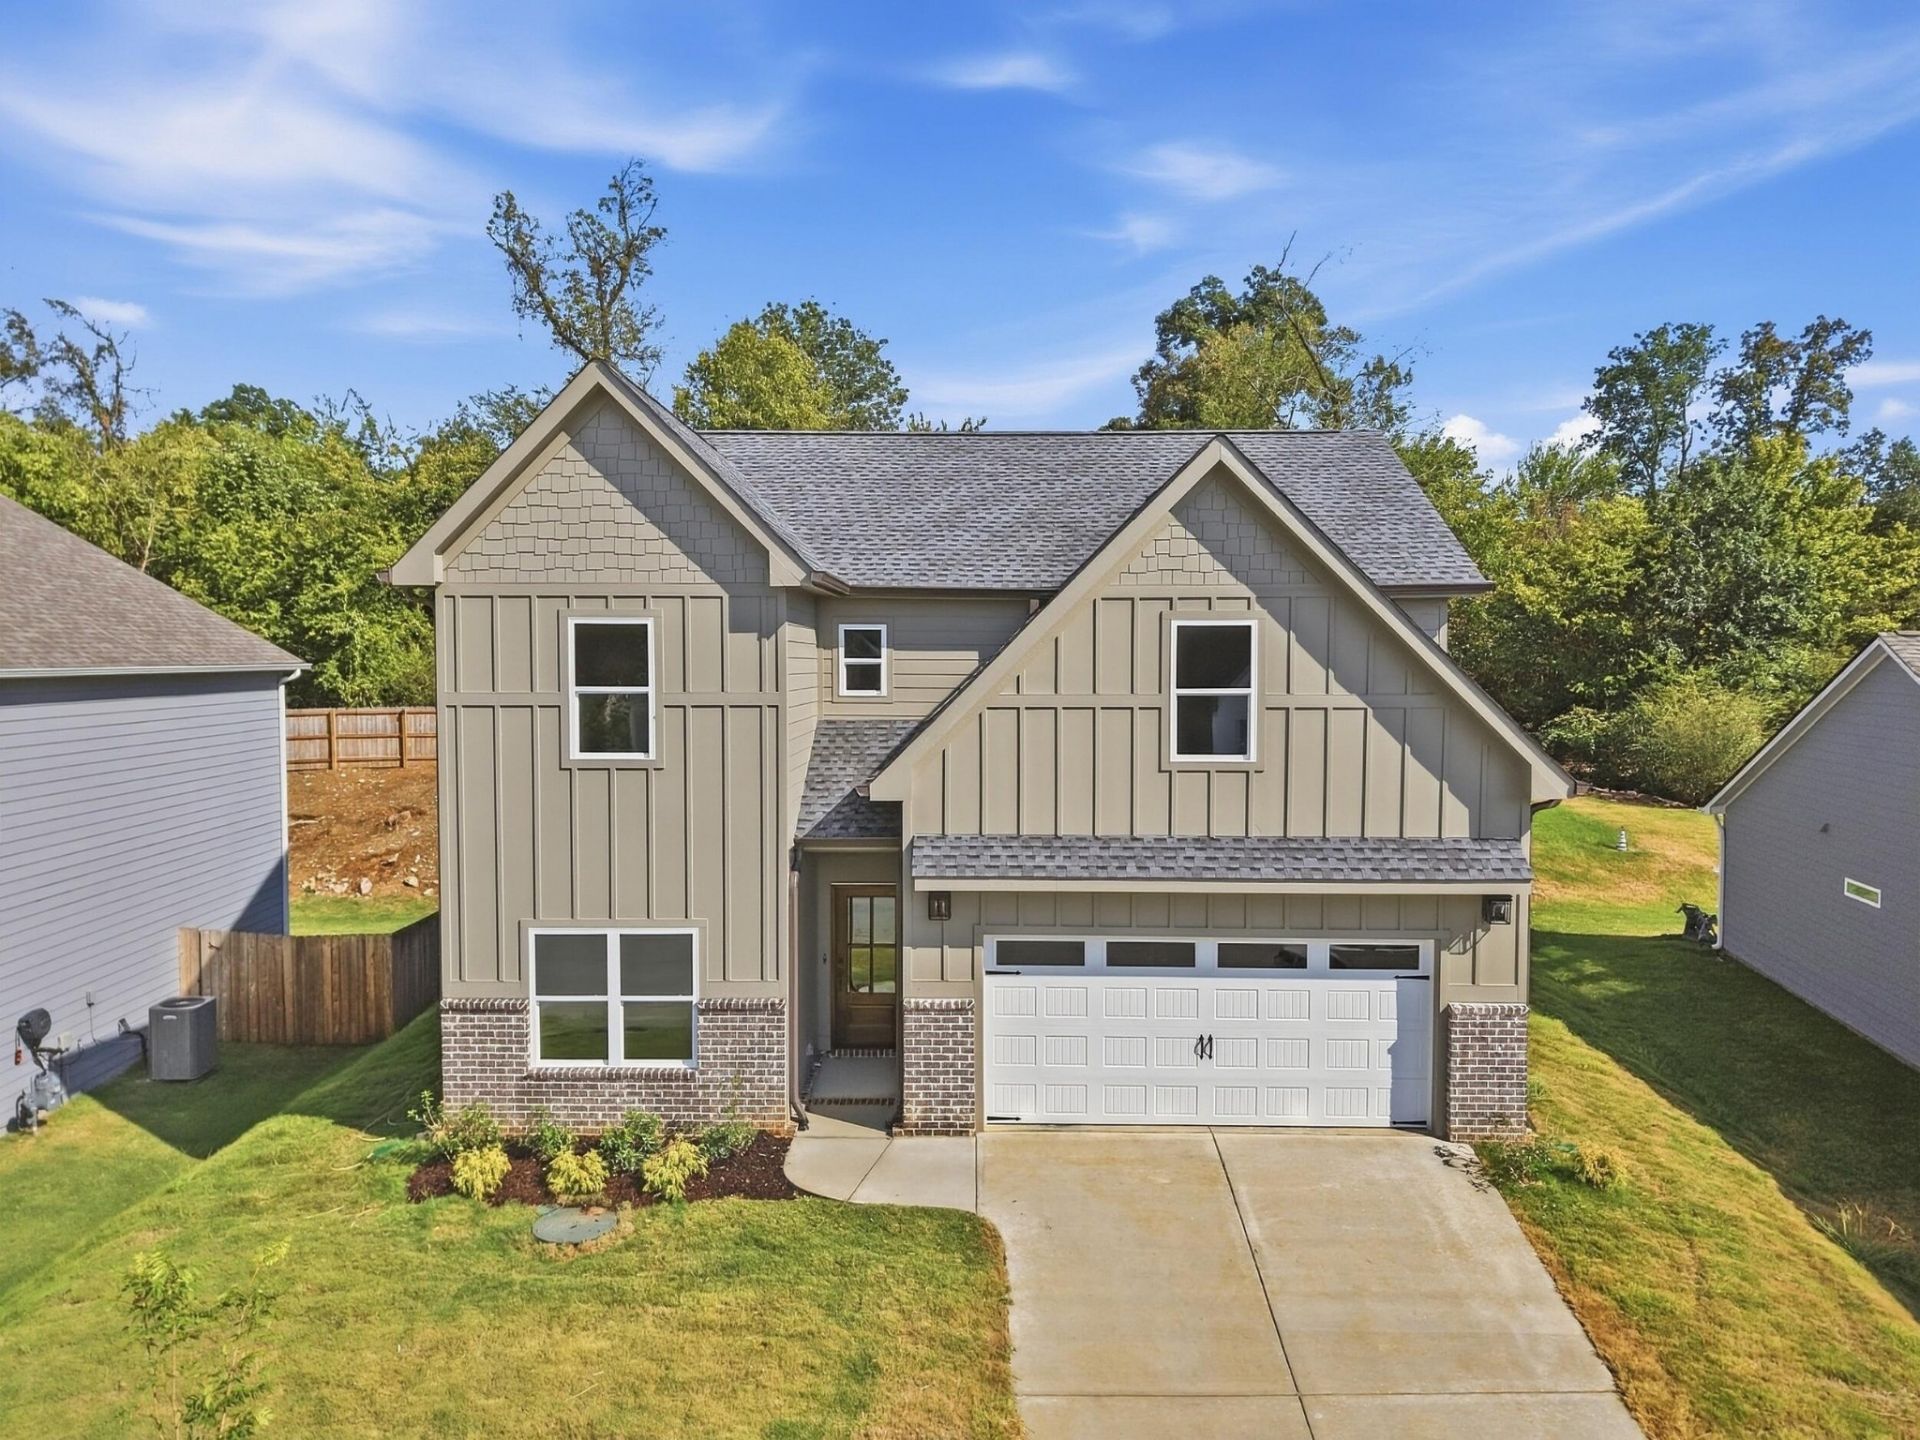
New construction in The Preserves at Savannah Bay, with a front exterior of board and batten siding and a stone water table that gives it a bit of quiet presence next to the rest of the street. Inside, the details worth noticing aren't loud ones, the weight of the tub, the grain running through the floor, a ceiling that was actually finished rather than painted white and forgotten.
Two Bedrooms Downstairs, Including the One That Matters
The primary suite sits on the main level, away from the noise of the rest of the house. Inside, a freestanding soaking tub sits beneath natural light, paired with a fully tiled walk in shower behind glass and a dual vanity with room to actually get ready in the morning without bumping elbows. Overhead, a tongue and groove ceiling adds a bit of texture that most builders skip because it takes longer and costs more. Here, it didn't get skipped.
A Living Space Built Around a Fireplace, Not a Floor Plan Diagram
The main living area centers on a white mantled fireplace, with light hardwood flooring running underfoot into the dining space beyond, framed by a French style door out to the back porch and a chandelier overhead that gives the room a bit of formality without trying too hard. A second living space at the front of the home holds a sectional and TV setup with big windows pulling in natural light, a quieter room for a quieter kind of evening.
A Kitchen That Was Planned by Someone Who Cooks
White cabinetry wraps a large island under pendant lighting, with a drop in gas cooktop, a proper range hood vent, and stacked built in wall oven and microwave, the kind of setup that comes from thinking about how a kitchen gets used, not just how it photographs. Natural gas runs to the home, feeding the cooktop and a tankless water heater, so hot water and cooking heat are never things you have to think about twice.
Property Features
Property Type: Residential - Single Family
Basement: None
Cooling: Ceiling Fan(s), Central Air, Electric
Garage: 2 car attached
Heating: Central, Electric, Natural Gas
Home Style: Contemporary
Lot Size: 0.27 Acres
Roof Type: Other
Stories: 2.0
Taxes: $227
Year Built: 2026
Amenities
Ceiling Fan(s)
High Ceilings
Open Floorplan
Walk-In Closet(s)
Feature Descriptions
Appliances: Oven, Microwave, Cooktop, Disposal, Dishwasher, Built-In Gas Oven
Association Amenities: Sidewalks
Days on Site: 4
Exterior: Fiber Cement, Frame, Wood Siding, Other, Brick
Fireplace: Living Room, Gas
Flooring: Carpet, Wood, Other
HOA Fee: 12/ Monthly
Laundry: Electric Dryer Hookup, Washer Hookup
Lot: Level, Cleared, Other
Lot Dimensions: 53'x183'x88'x161'
Parcel#: 103D D 057
Parking: Garage Door Opener, Garage Faces Front, Concrete, Driveway
Parking Notes: Garage Door Opener, Garage Faces Front, Concrete, Dri
Security: Carbon Monoxide Detector(s), Fire Alarm, Smoke Detector(s)
Sewer: Public Sewer
Topography: Level, Cleared, Other
Utilities: Electricity Available, Natural Gas Available, Water Available
Water: Public
Local Schools
High School: Ooltewah High School
Middle School: Hunter Middle School
Elementary School: Ooltewah Elementary School
Listed By / Shown By
Listed By
Agency Name: Compass Tennessee, LLC
Agency Phone: 6154755616
Shown By
Agent Name: Jay Moore
Agent Phone: (615) 992-0401
Agency Title: Crye-Leike Real Estate Services

Source: Nashville MLS
Estimate Your Payment
Estimated Payment
$ 1,617.36 per month $1,413.23 Principal & Interest $18.92 Property Tax $185.21 Homeowner's InsuranceChange Payment Information

Member Participants (and their affiliated licensees, if applicable) shall indicate on their websites that IDX information is provided exclusively for consumers’ personal non-commercial use, that it may not be used for any purpose other than to identify prospective properties consumers may be interested in purchasing, that the data is deemed reliable but is not guaranteed by MLS GRID, and that the use of the MLS GRID Data may be subject to an end user license agreement prescribed by the Member Participant’s applicable MLS if any and as amended from time to time. MLS GRID may, at its discretion, require use of other disclaimers as necessary to protect Member Participant, and/or their MLS from liability.
Based on information submitted to the MLS GRID. All data is obtained from various sources and may not have been verified by broker or MLS GRID. Supplied Open House Information is subject to change without notice. All information should be independently reviewed and verified for accuracy. Properties may or may not be listed by the office/agent presenting the information.
Privacy Policy / DMCA Notice / ADA Accessibility


This site is hosted, designed and copyright
© 1994 - 2026 by
Delta Media Group, Inc. -- Patent Pending --
8388 Snowdrop Way | MLS# 3595281
This single family home located at 8388 Snowdrop Way , Ooltewah, TN 37363 is currently listed for sale with an asking price of $635,000. This property was built in 2026 and has 5 bedrooms and 4 full baths with 2900 sq. ft. Snowdrop Way is located in the The Preserves at Savannah Bay subdivision. Search The Preserves At Savannah Bay real estate on jaymoore.crye-leike.com today.